top of page
Home
Shop
Portfolio
Blog
Book Online
contact@amarokdesign.ca
Log In
Portfolio
Previous
01
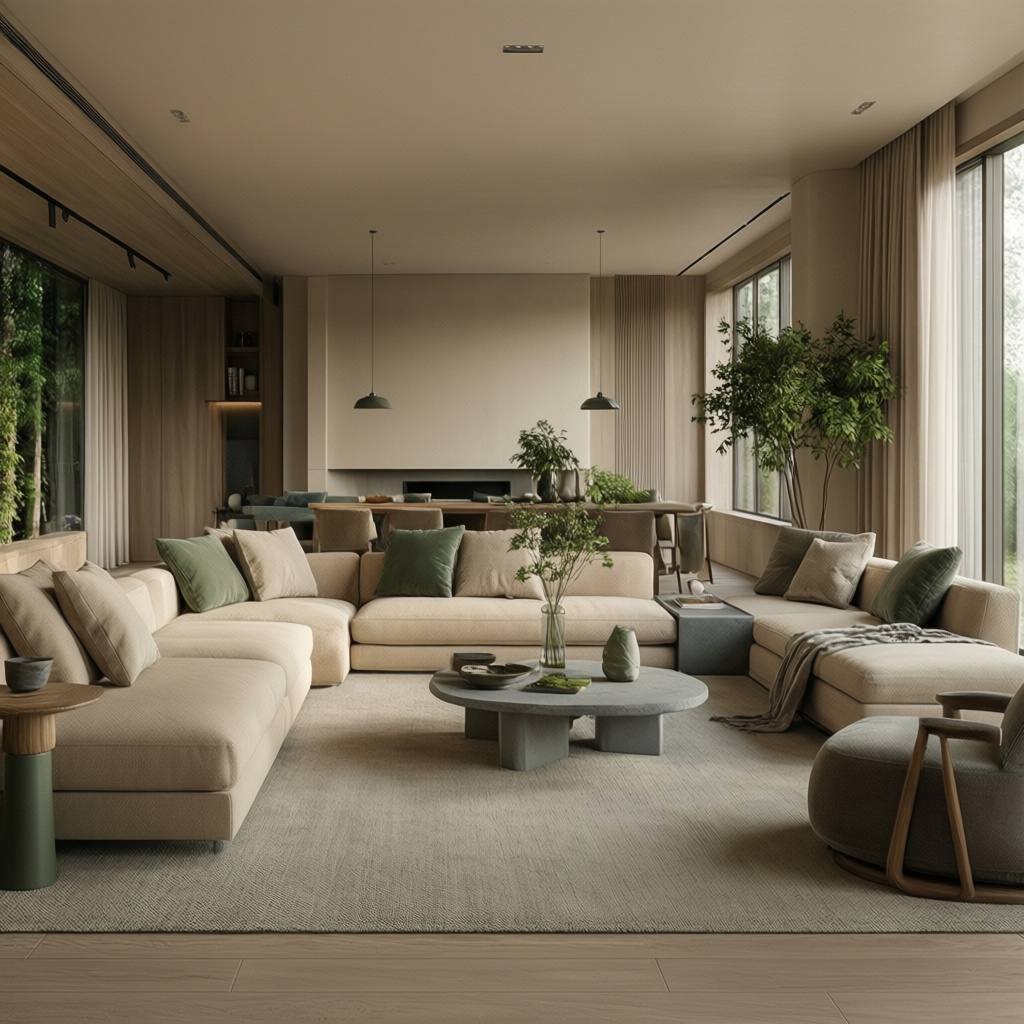
Dream Home Visualization
Comprehensive architectural drawings and design services to transform homeowners' dreams into reality. This project illustrates the process of detailing custom features and functional layouts for personalized residential spaces.
02
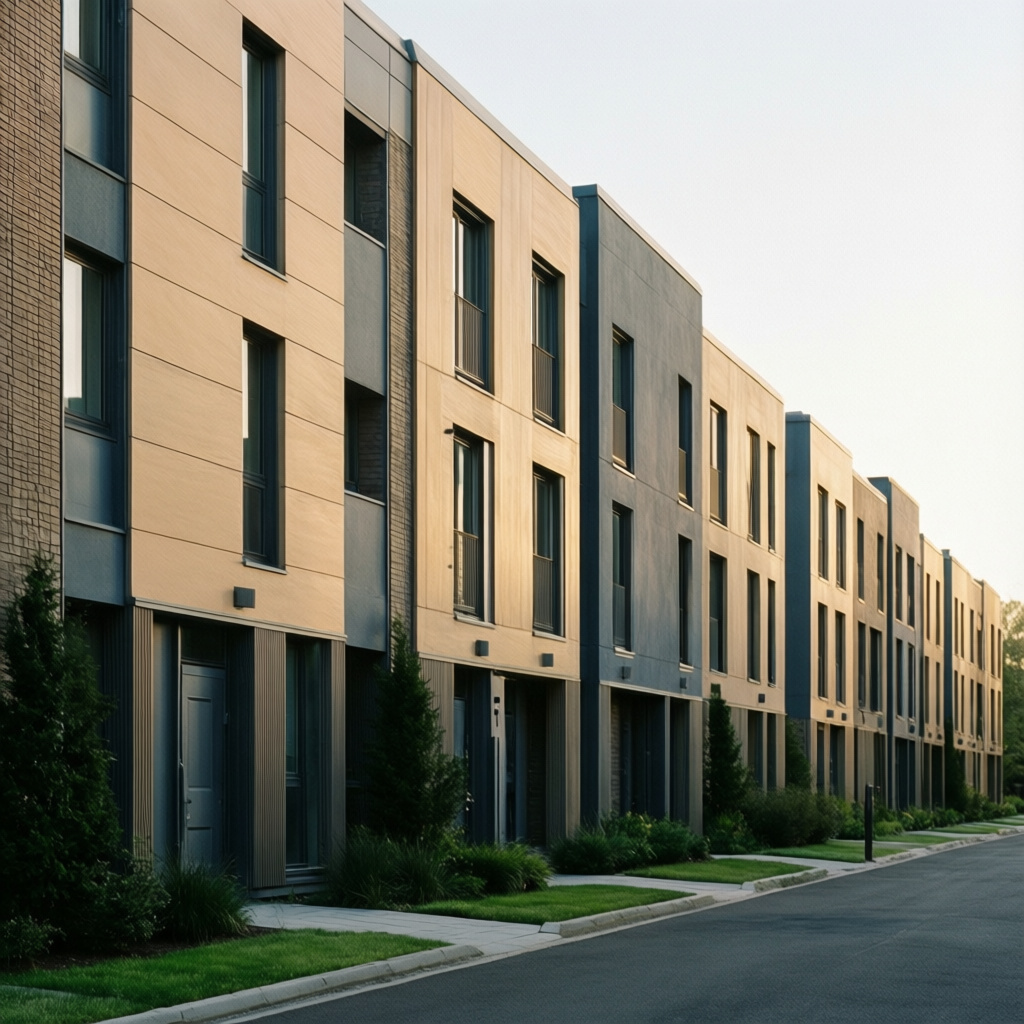
Custom Multi-Unit Townhouse Development
Design and architectural drawings for a multi-unit townhouse development. The project emphasizes efficient space utilization and aesthetic appeal for developers aiming to maximize property value and resident satisfaction.
03
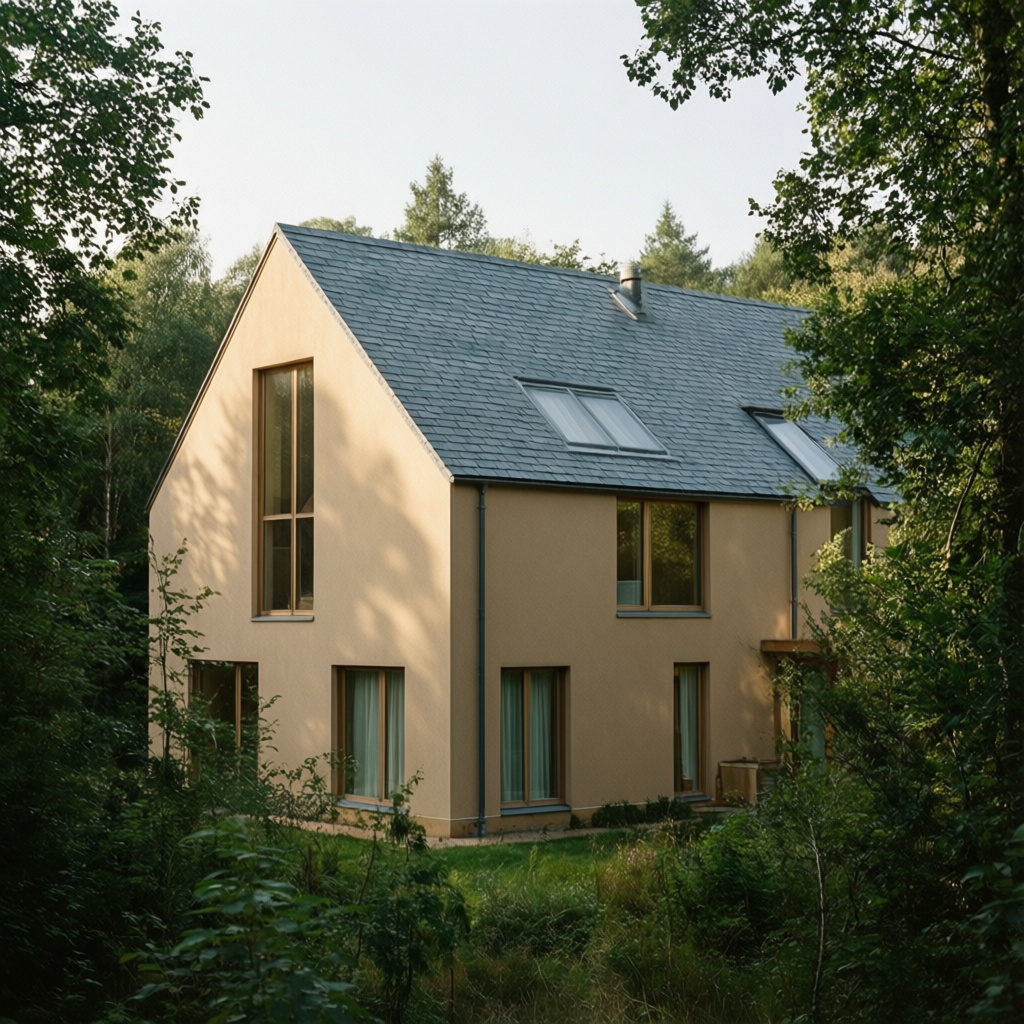
Sustainable Single-Family Home
Architectural design for an eco-friendly single-family home. Key features include passive solar design principles, energy-efficient materials, and seamless integration with the natural landscape.
04
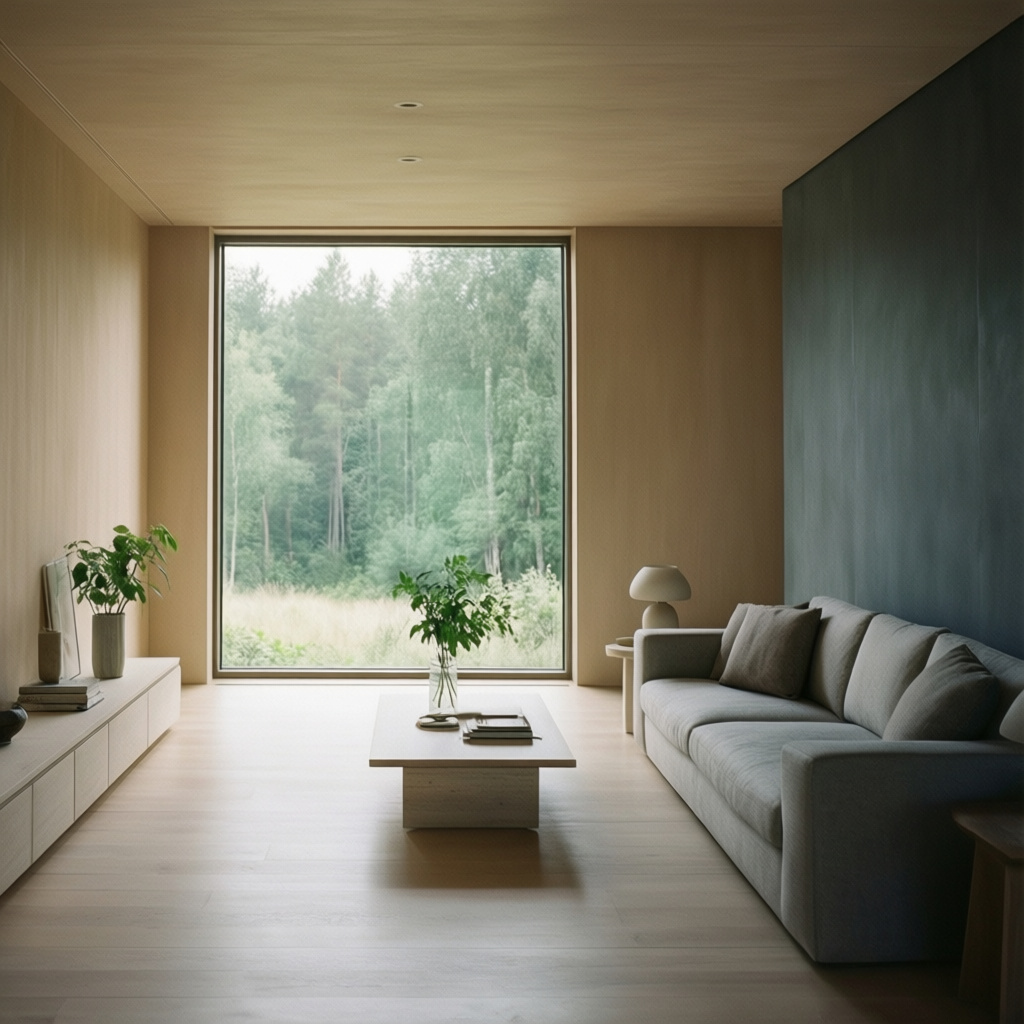
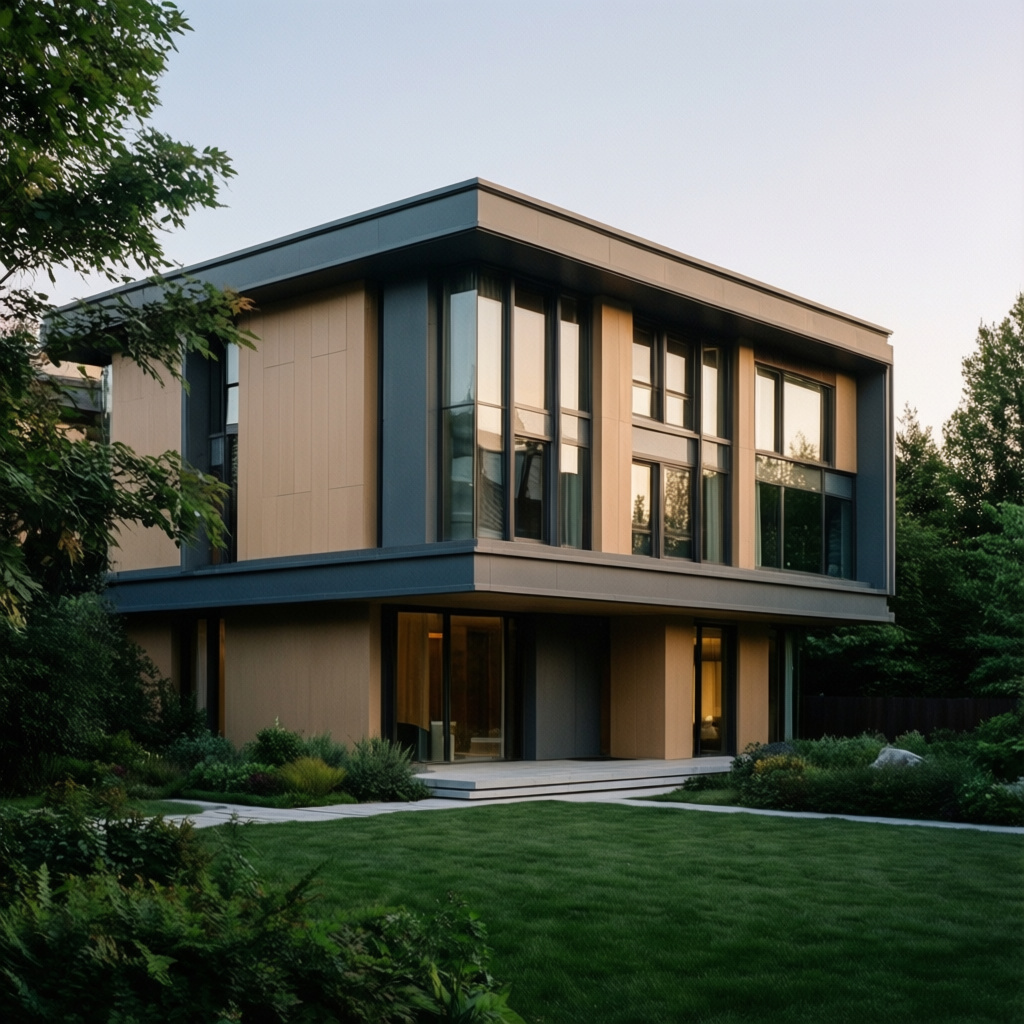
Modern Family Residence Design
Architectural design for a contemporary single-family home. This project focuses on maximizing natural light and creating open living spaces, tailored to the client's vision for a modern family dwelling.
05
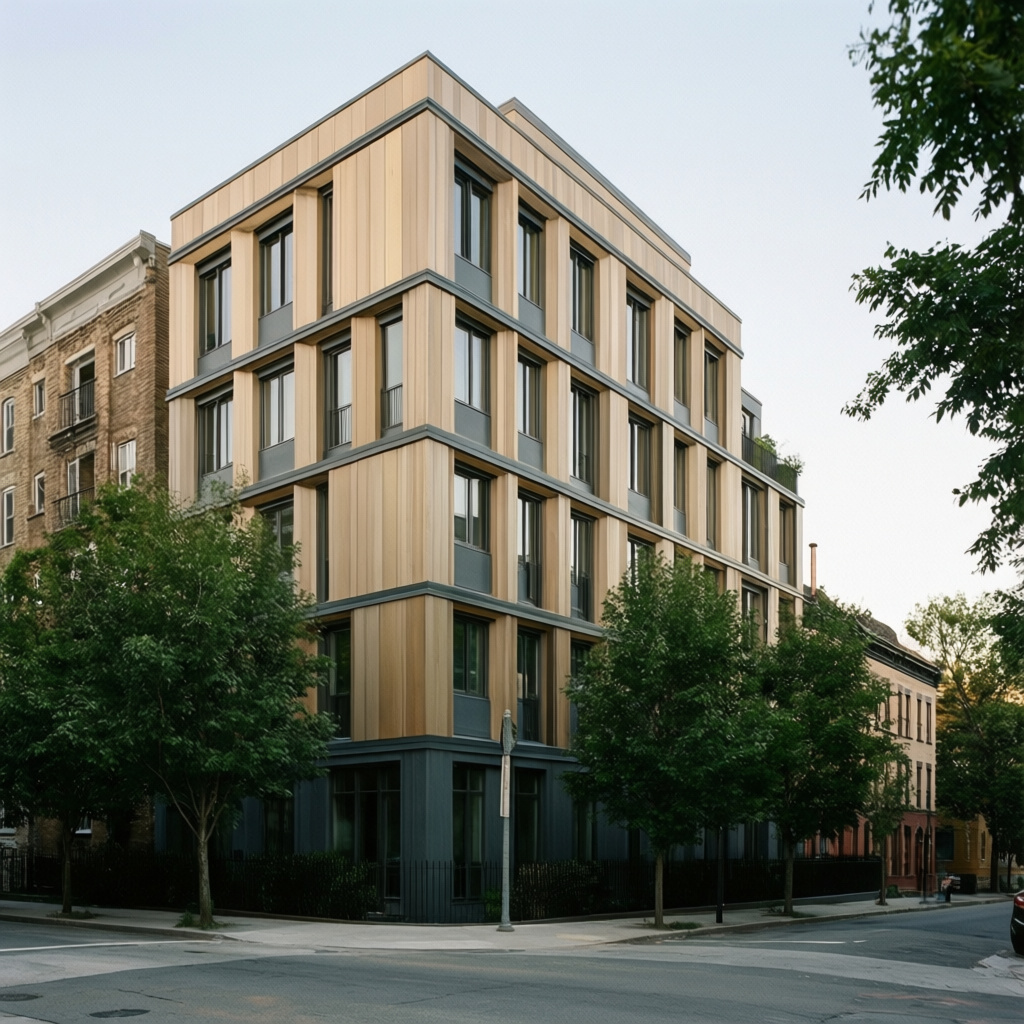
Developer's Urban Infill Project
Conceptual architectural design for an urban infill development of multi-unit residences. The design addresses density requirements while enhancing the neighborhood's character and providing modern amenities.
06
Luxury Duplex Residence
High-end architectural design for a duplex residence. This project showcases sophisticated living spaces, premium finishes, and innovative layouts to create an exclusive urban dwelling.
Next
01 / 06
Close
Previous
Next
Dream Home Visualization
Comprehensive architectural drawings and design services to transform homeowners' dreams into reality. This project illustrates the process of detailing custom features and functional layouts for personalized residential spaces.
Go to link
01
Dream Home Visualization
Comprehensive architectural drawings and design services to transform homeowners' dreams into reality. This project illustrates the process of detailing custom features and functional layouts for personalized residential spaces.
02
Custom Multi-Unit Townhouse Development
Design and architectural drawings for a multi-unit townhouse development. The project emphasizes efficient space utilization and aesthetic appeal for developers aiming to maximize property value and resident satisfaction.
03
Sustainable Single-Family Home
Architectural design for an eco-friendly single-family home. Key features include passive solar design principles, energy-efficient materials, and seamless integration with the natural landscape.
04
Modern Family Residence Design
Architectural design for a contemporary single-family home. This project focuses on maximizing natural light and creating open living spaces, tailored to the client's vision for a modern family dwelling.
05
Developer's Urban Infill Project
Conceptual architectural design for an urban infill development of multi-unit residences. The design addresses density requirements while enhancing the neighborhood's character and providing modern amenities.
06
Luxury Duplex Residence
High-end architectural design for a duplex residence. This project showcases sophisticated living spaces, premium finishes, and innovative layouts to create an exclusive urban dwelling.
Dream Home Visualization
Custom Multi-Unit Townhouse Development
Sustainable Single-Family Home
Modern Family Residence Design
Developer's Urban Infill Project
Luxury Duplex Residence
bottom of page